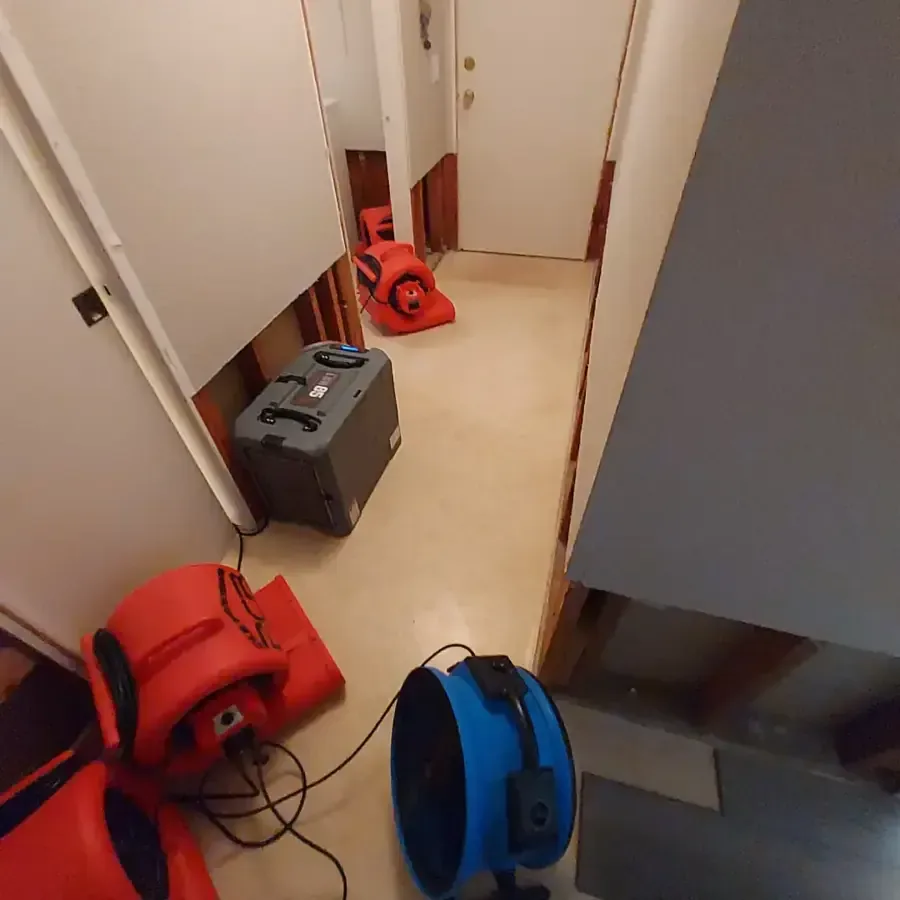
September 10, 2018: Reporting described recurrent flooding around Mead Lake and Timber Pond in Brandon. Hillsborough County linked the conditions to extended rainfall and interconnected lake and pond levels, and explained that temporary pumping had to account for downstream water. For a homeowner facing indoor water today, the next practical question is what remains wet after the outdoor water recedes.
Key takeaways
- Inspect indoor materials after access becomes safe.
- Keep outdoor pumping history separate from the home's drying measurements.
- Check concealed edges as well as exposed floor surfaces.
- Ask for the reason behind each opening and equipment change.
- Schedule finish replacement after the drying handoff.
A lower water level changes access
When water falls outside, doors and walking routes may become accessible again. The building still needs an entry assessment for electrical contact, unstable finishes and contaminated surfaces.
The owner should describe what happened while access was restricted so the crew can approach the room with a useful sequence of observations.
The historical county pumping explanation highlights how connected outdoor water levels can affect drainage decisions. Inside a house, the work shifts toward the water left in flooring, walls and contents.
A technician needs observations from those materials to decide what recovery work is appropriate after the original inflow ends.
A first walkthrough should establish the rooms reached by water, the surfaces that were submerged and the contents remaining in the work area. Wide photographs help preserve that condition before equipment arrives.
A room sketch can then give every later measurement a clear location.
- Report inaccessible rooms from the original event.
- Record the highest visible water marks.
- Identify electrical equipment that contacted water.
- Name contents that must stay available during recovery.
Look beneath the visible drying surface
Exposed surfaces may lose their wet appearance before the layers beneath them recover. Floor edges, trim joints and cabinet bases deserve attention when the water route reaches those assemblies.
The question is which materials remain affected, including the portions that an owner cannot inspect simply by looking across the room.
The structural drying process uses measurements and access appropriate to the materials being retained. A technician can compare affected locations with suitable unaffected material and revisit the same marked points.
This creates a record of change instead of relying on whether a surface feels cool or looks darker.
A shared partition can connect rooms that appear separate in the doorway. Both sides should be considered when the lower wall was wet, particularly around openings and floor transitions.
If access exposes another damp layer, the assessment should expand with a note explaining what was found and why the work changed.
- Check the wall base behind movable contents.
- Compare adjoining sides of affected partitions.
- Label measurement locations before repeat visits.
- Photograph hidden conditions exposed during approved access.
Decide what can remain in place
Material decisions depend on water contact, condition and the ability to clean and dry the assembly. A finish that has lost strength or cannot be cleaned effectively needs a different plan from sound material with accessible moisture.
Each decision should be attached to an observed condition within the room.
The owner can ask which layers are being retained and how technicians will reach them. Flooring may conceal an underlayer, while fixed cabinetry can obstruct the lower wall.
A clear explanation of access needs helps separate necessary openings from later cosmetic repair and makes the estimate easier to understand.
The documented neighborhoods of Limona and Kensington Estates are part of the local residential setting. At an individual property, the contractor should record the construction actually encountered during inspection.
That building record lets later trades plan repairs to the existing assembly rather than ordering replacement material before the affected layers are known.
Arrange a controlled drying space
The drying area needs workable circulation around the materials selected for recovery. Contents can block air paths and restrict access to measurement points, so their placement belongs in the setup discussion.
The owner and crew should agree on which rooms remain accessible and which doors must stay in their assigned position.
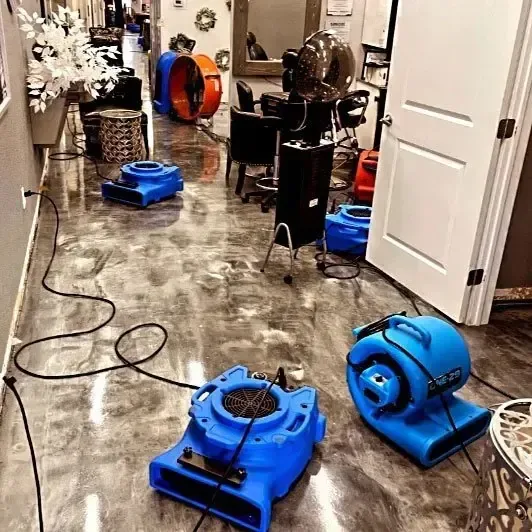
Dehumidification and air movement have complementary jobs in a planned drying environment. Equipment is placed around the affected assembly and adjusted according to conditions, rather than distributed just to fill every corner.
The crew should explain how the arrangement serves the wet materials and where occupants can move safely around it.
Power availability, equipment cords and drainage arrangements also shape the layout. Occupants should avoid changing the setup or switching equipment off without contacting the crew.
If noise, heat or access creates a practical problem, the technician can assess another arrangement while keeping the material recovery plan intact.
- Keep measurement points accessible between visits.
- Agree on door positions and room access.
- Report interrupted equipment operation.
- Ask the crew to resolve cord or walkway conflicts.
Read the trend before changing equipment
A progress visit should compare the same locations over time. The record needs enough detail to show whether a floor edge, wall base or enclosed pocket is improving.
Changing measurement locations without explanation can make the numbers difficult to compare and obscure the area that still needs attention.
When one location remains elevated, the crew can investigate access, trapped moisture or continuing entry. Another area may already have reached its documented goal and need less equipment.
The written reason for an adjustment connects the setup to the building's response rather than to a fixed calendar promise.
Standing water discovered during that inspection may require additional water extraction before drying continues. The discovery should be recorded along with its location and the work performed. A drying plan is most useful when it responds to conditions revealed during the project.
Separate lake observations from room records
A photograph of Timber Pond Drive during flooding tells a different part of the story from a moisture reading beside a bedroom door. Both can be useful in an owner's event folder.
Keeping them clearly labeled preserves the connection between outside access conditions and the work carried out indoors.
The earlier report described proposed culvert work between Mead Lake and Timber Pond as part of the drainage discussion. For a present cleanup, current property photographs and contractor findings should lead the room assessment.
Historical reporting can remain in a separate background section rather than being mixed with the current work log.
The service area listing identifies the communities covered by the site. Within the project folder, organize the dwelling by its own room names and affected assemblies.
That practical naming system helps the owner, mitigation crew and finish contractor discuss the same location throughout the recovery.
- Keep outdoor images grouped by observation date.
- Identify each room in the material record.
- Retain the crew's explanation for setup changes.
- Store final readings with the matching opening photographs.
Make the repair handoff usable
Replacement finishes should be scheduled around the actual condition of the retained materials. The contractor needs to know which areas have completed drying and which remain open for source work or additional evaluation.
An equipment pickup alone gives too little information for that decision.
The final packet should identify removed materials, cleaned surfaces and the remaining repair scope. If a cabinet base was opened or flooring lifted, photographs can show the repair contractor what is behind the finished view.
The owner can then compare proposals against a shared description of the work area.
A final walkthrough also gives occupants a chance to identify unresolved practical issues, such as stored furniture or an inaccessible room. Those items belong on the handoff list with a responsible party.
The home can move toward normal use in an orderly way while remaining repairs are completed.