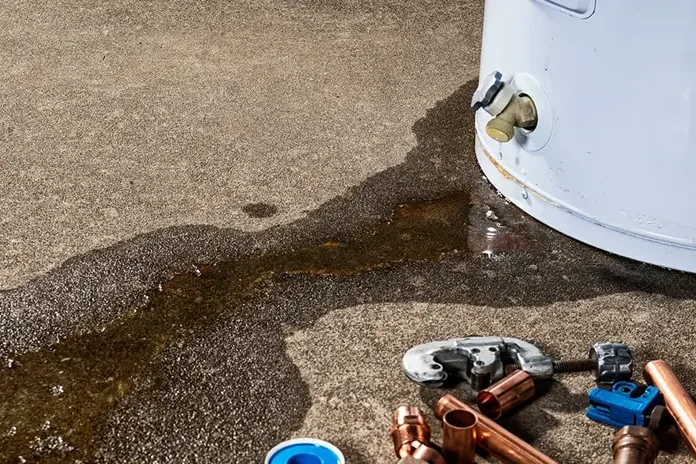
A puddle around a water heater can be the first visible part of a larger indoor release. In Seffner, an unincorporated Hillsborough County community, cleanup should follow the actual installation space and adjoining rooms. The tank repair, escaped water and damp building materials need coordinated attention so that replacing equipment does not conceal a wet floor edge or shared wall.
Key takeaways
- Keep away from hot water and wet electrical equipment.
- Have the appliance source isolated by appropriate qualified help.
- Check adjoining wall faces and flooring beyond the tank space.
- Coordinate tank movement with material access and photographs.
- Keep replacement work and drying completion separately documented.
Approach the equipment space carefully
Water around a heater may be hot, and the installation can contain electrical or fuel connections. An occupant should not step into the puddle to reach a control or attempt unfamiliar shutdown work.
The initial report should describe the visible water and equipment location from a safe, dry position.
The owner can identify whether water is still spreading and whether the adjoining doorway remains dry. Those observations help the repair technician and restoration crew plan access.
A closet crowded with storage may require a contents plan before anyone can inspect the base of the tank or the wall behind it.
Safe access also matters outside the equipment room. If water has reached a hallway or occupied room, people should be directed around the wet route.
Children and pets should remain clear while the crew assesses temperature, electrical exposure and the source condition around the appliance.
- Report visible water without approaching unfamiliar controls.
- Mention any affected outlet or appliance connection.
- Keep the equipment doorway accessible from dry ground.
- Describe storage that blocks the tank or adjoining wall.
Identify the source before moving the tank
The repair technician should determine whether water is coming from the tank, a connection or another component in the installation. The owner should ask for a written finding and the proposed correction.
A photograph of the original condition helps connect that source description with the surrounding puddle and wet finishes.
The water heater leak cleanup service addresses the water that reached the building. Coordinating with the technician allows documentation before equipment movement changes the scene.
The work plan should account for any liquid remaining beneath the tank and for safe handling of its connections.
A replacement appointment can create pressure to clear the room quickly, but material inspection still needs access. The owner should ask whether wall or floor areas will become harder to reach after the new equipment is positioned.
Resolving that question before installation helps the two contractors sequence their work.
- Retain the technician's component diagnosis.
- Photograph the equipment base before authorized movement.
- Coordinate connection work with the appliance specialist.
- Ask which surfaces need inspection before replacement placement.
Examine the reverse side of the shared wall
A wall behind a tank can divide the equipment space from a bedroom, hallway or storage area. If water reaches its lower edge, the opposite face belongs in the inspection.
A homeowner may notice a damp carpet edge there before the original closet floor becomes fully visible.
The crew should mark affected materials using room names that distinguish both sides of the partition. A reading from the equipment side and a reading from the occupied room should remain identifiable in the record.
This prevents later confusion when repairs involve an opening in one room and finish work in another.
Fixed shelving, trim and stored boxes can conceal the wall base. The team should explain which items need to move and select a clean destination for unaffected contents.
Once access is available, photographs can show whether moisture continues behind the finish or along the adjoining floor.
- Inspect both faces of a wet shared partition.
- Include the floor edge in the adjoining room.
- Label readings by room and material.
- Document concealed conditions after safe contents movement.
Track the floor route beyond the original puddle
Water can spread through a doorway or beneath a finish transition while the tank space retains the most obvious puddle. The assessment should follow those connected routes rather than stop at the equipment threshold.
Carpeting, trim joints and cabinet bases elsewhere may reveal additional contact during inspection.
The owner should describe any furniture or belongings moved before the crew arrived. A wet box placed in another room can create a separate contact area that needs checking.
Keeping those movements in the record helps distinguish original spread from moisture carried during an understandable attempt to clear the space.
Water extraction removes accessible liquid from the affected area and supports inspection of what remains. The crew should explain where floor access is necessary and photograph any layer exposed.
Removal decisions then follow material condition and access needs instead of the outline of the first visible puddle.
Allow the retained assembly to recover
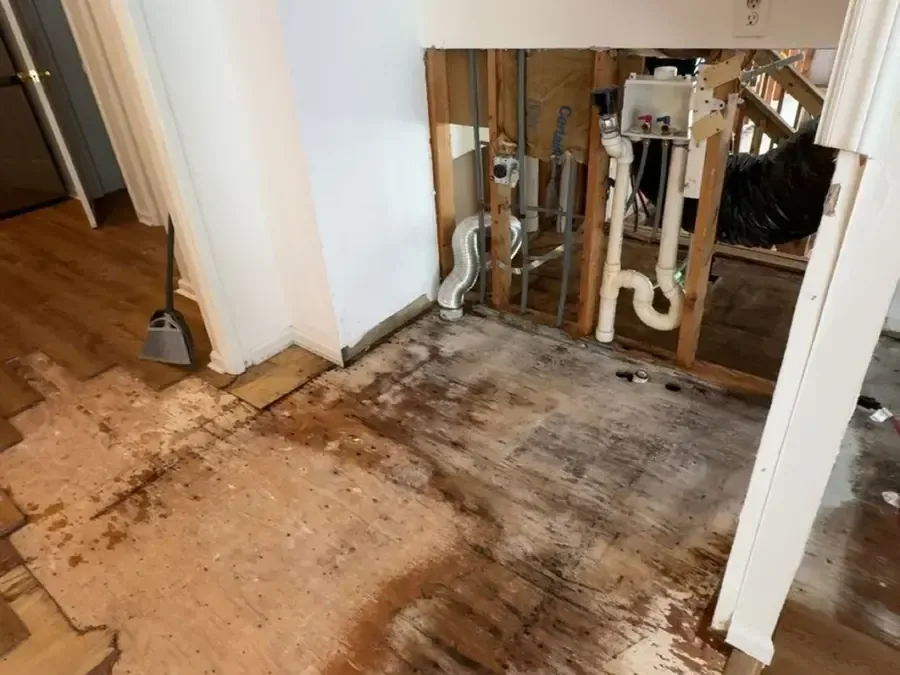
After source correction and liquid removal, the equipment space may still contain wet wall or floor material. A drying arrangement needs access to those retained layers, including areas behind the proposed tank position.
The appliance contractor and drying crew should agree on how that access will remain available during recovery.
Structural drying tracks changes at identified material points. The occupied room across the partition may need a separate measurement location and equipment arrangement. A dry looking closet floor should not end monitoring of another area that was reached by the same release.
Occupants should know which equipment must remain operating and how to move around it safely. If a closet door position or storage arrangement needs to change, the crew should assess that request.
Practical household access can be coordinated without obscuring the points still needed for repeat measurements.
- Keep wet wall bases available for repeat checks.
- Coordinate tank placement with drying access.
- Report interrupted equipment operation.
- Retain final results for each adjoining affected room.
Keep installation and restoration records distinct
An appliance invoice describes the equipment work, while the mitigation record describes escaped water and affected materials. The homeowner should retain both in the same loss folder.
The new tank's installation date can then be understood alongside the continuing wall or floor recovery work.
The installation contractor should address the requirements applicable to the equipment and repair scope. The restoration crew should identify material openings, cleaning and drying work in its own documents.
That division gives a later repair contractor clear information about the surfaces needing closure and the equipment that must remain accessible.
Seffner includes an expanding residential landscape alongside longstanding local places such as Lenna Avenue. The project paperwork should identify the actual installation and construction encountered at the house.
A precise material description helps with replacement planning more than a general assumption about when a neighborhood developed.
- Store source findings with the appliance work order.
- List affected rooms in the mitigation scope.
- Photograph surfaces before new finish conceals them.
- Keep outstanding installation and finish tasks identifiable.
Return storage without hiding unfinished work
The equipment room often holds belongings that need a temporary destination during cleanup. Before those items return, the owner should know which surfaces have completed treatment and which need repair.
Repacking the closet around an unfinished opening can make the next inspection unnecessarily difficult.
Contents that were wet should have a recorded decision separate from dry items moved for access. The owner can use photographs to confirm what was retained, cleaned or disposed under the agreed plan.
This reduces uncertainty when household storage is reorganized after the equipment returns to service.
A final walkthrough should include the original tank area and every adjoining room listed in the assessment. The handoff should identify remaining trim, flooring or wall work and the contractor responsible for it.
The household then has a usable path to completion beyond simply seeing a new appliance in the closet.